


Project VVV
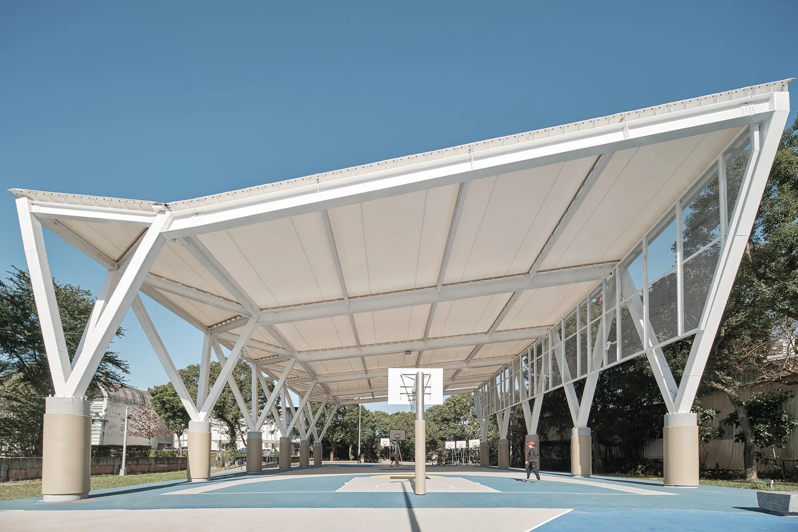
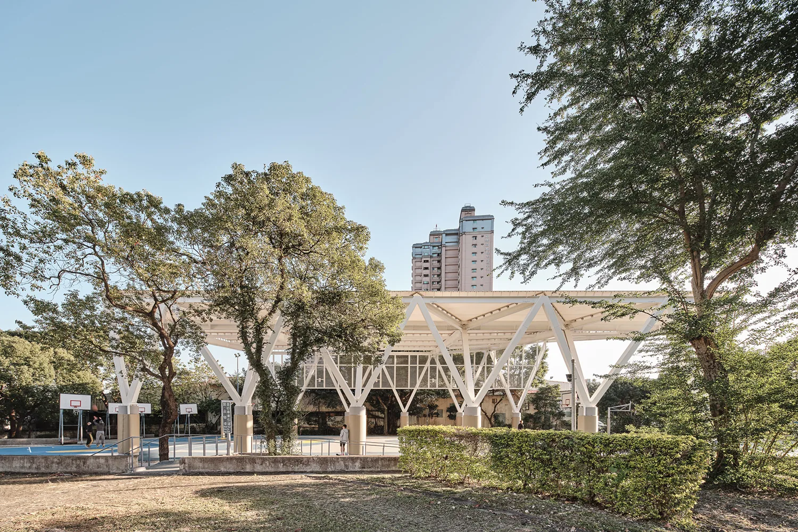
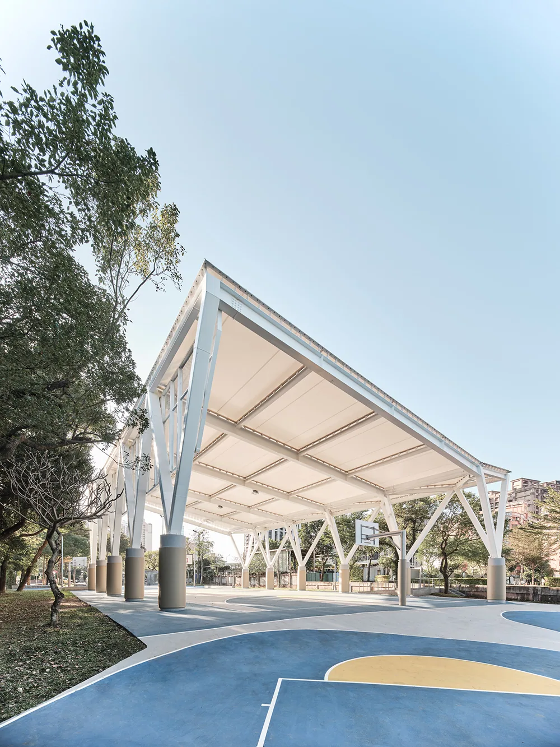
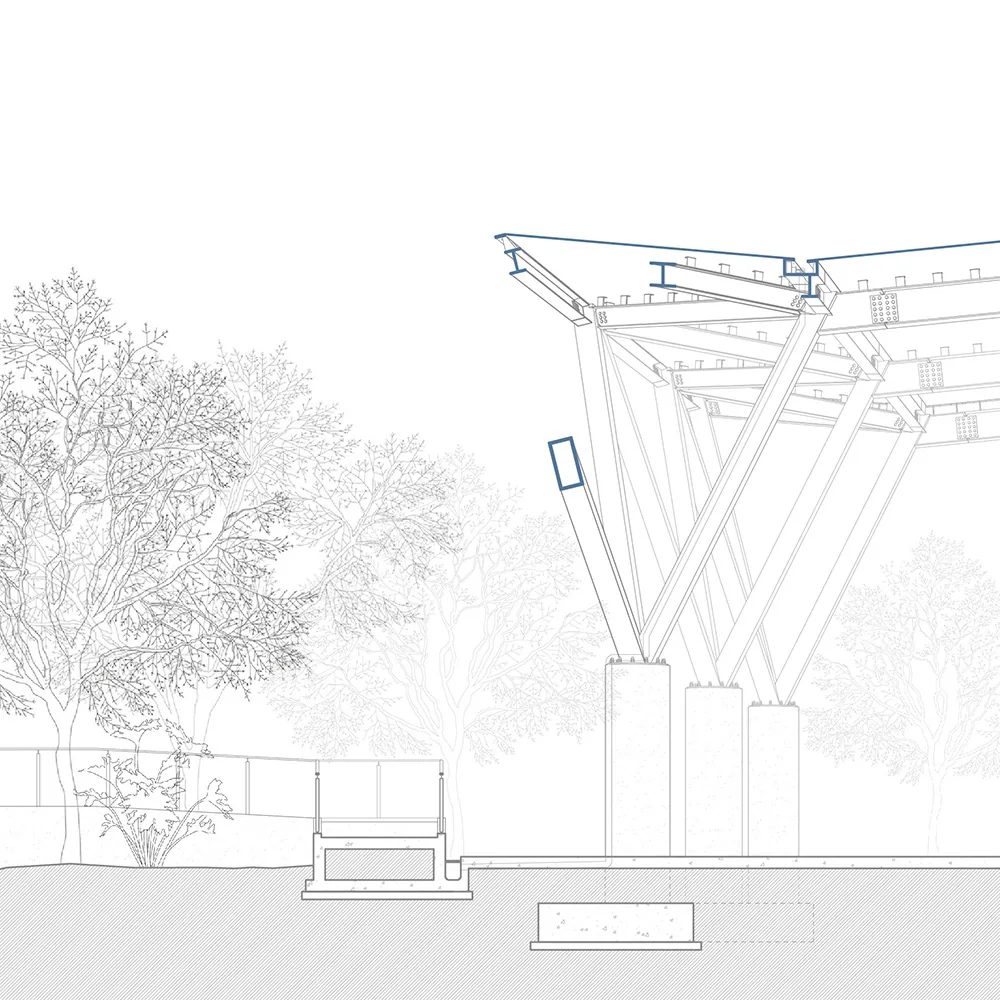
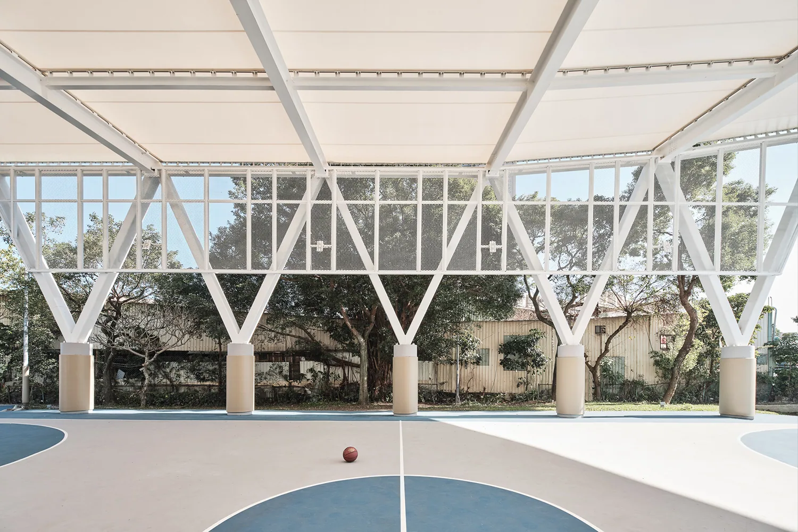
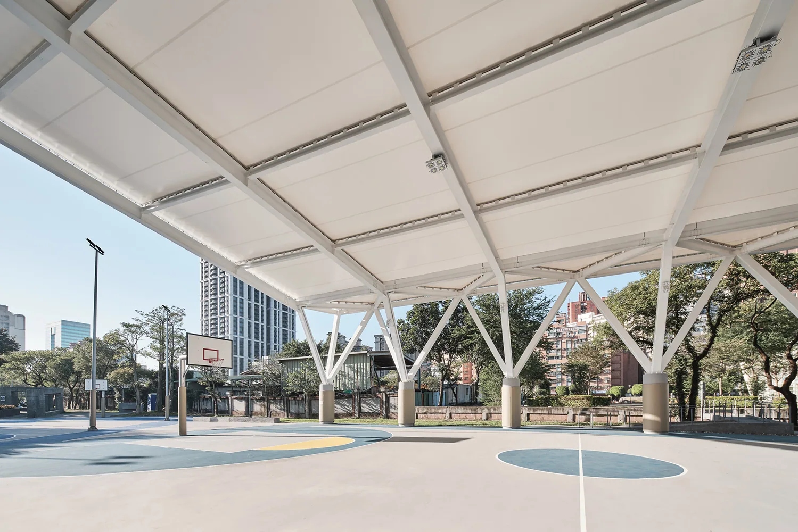
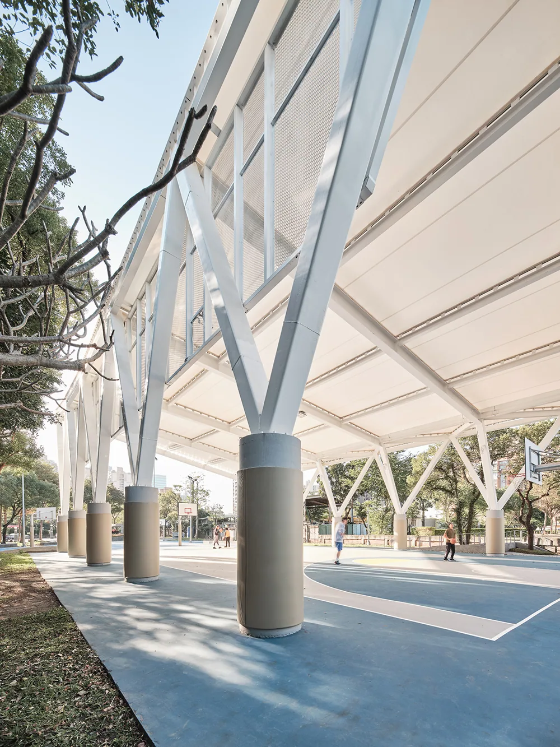
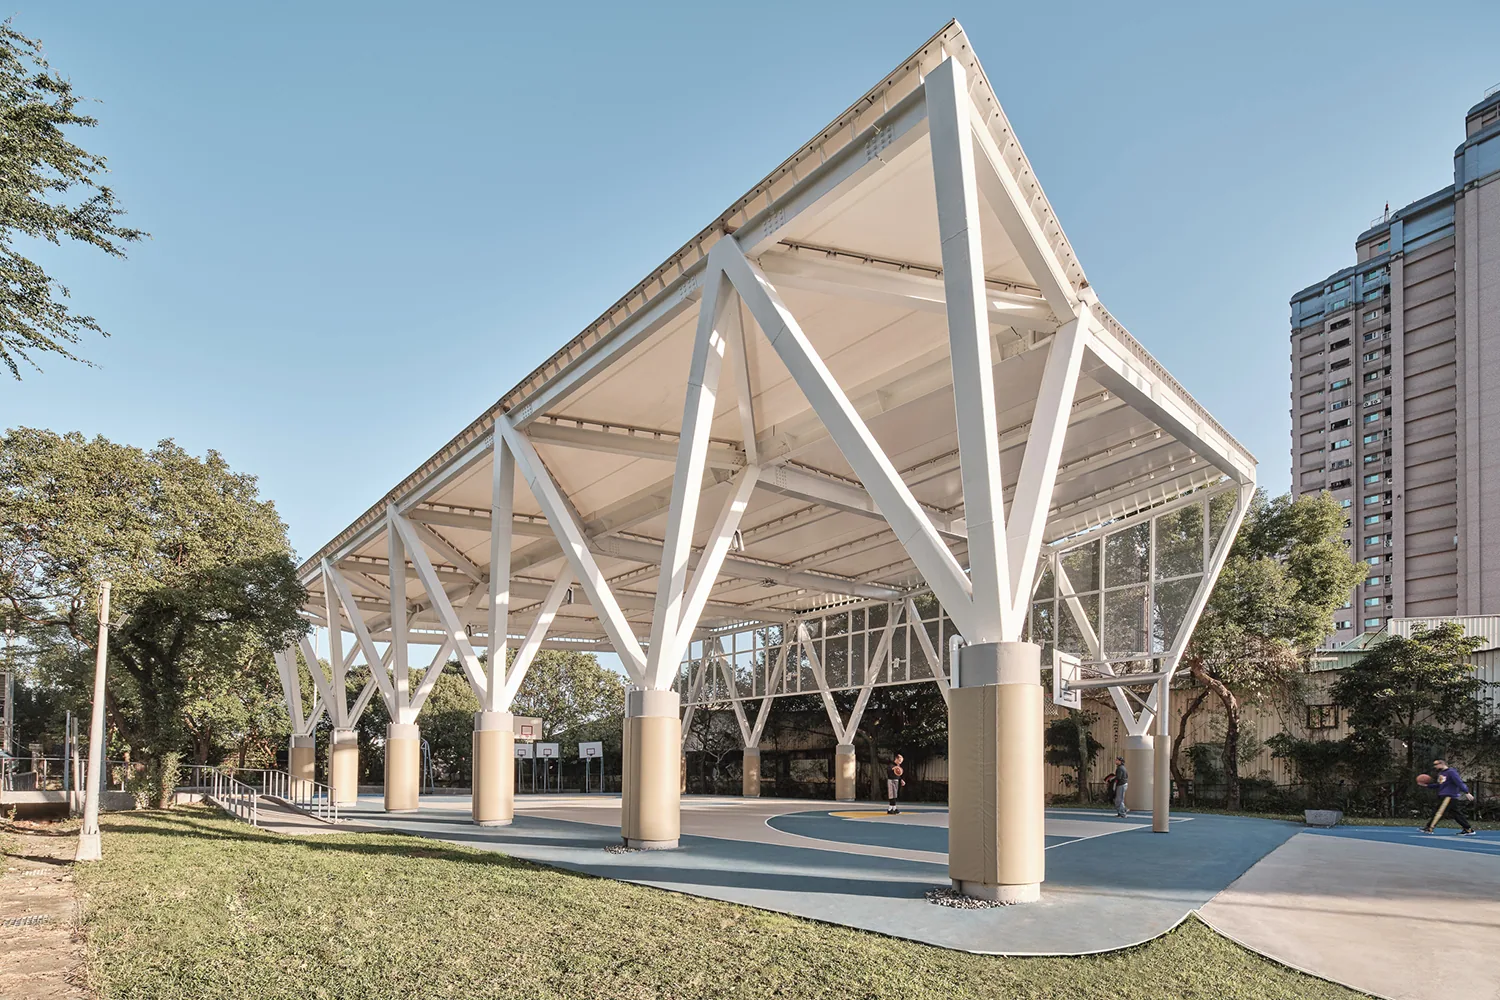
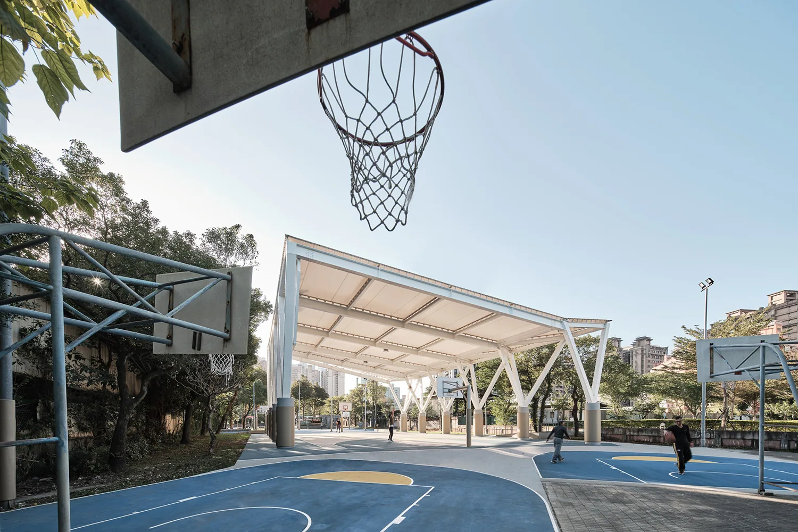
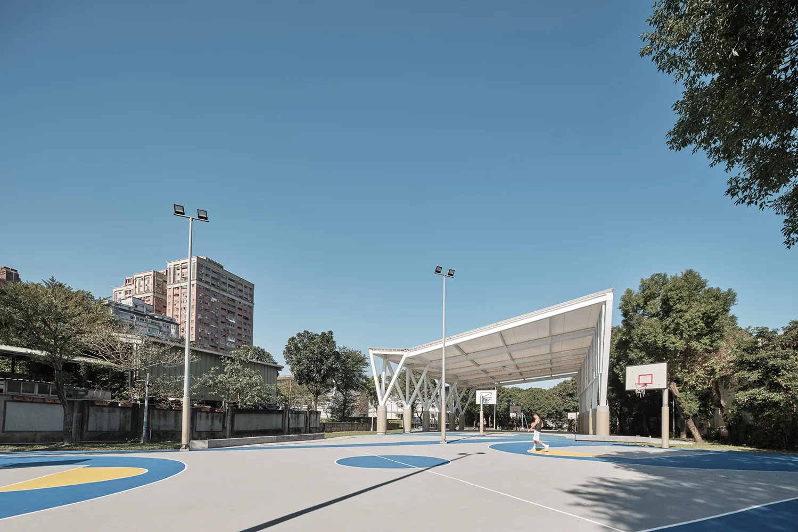
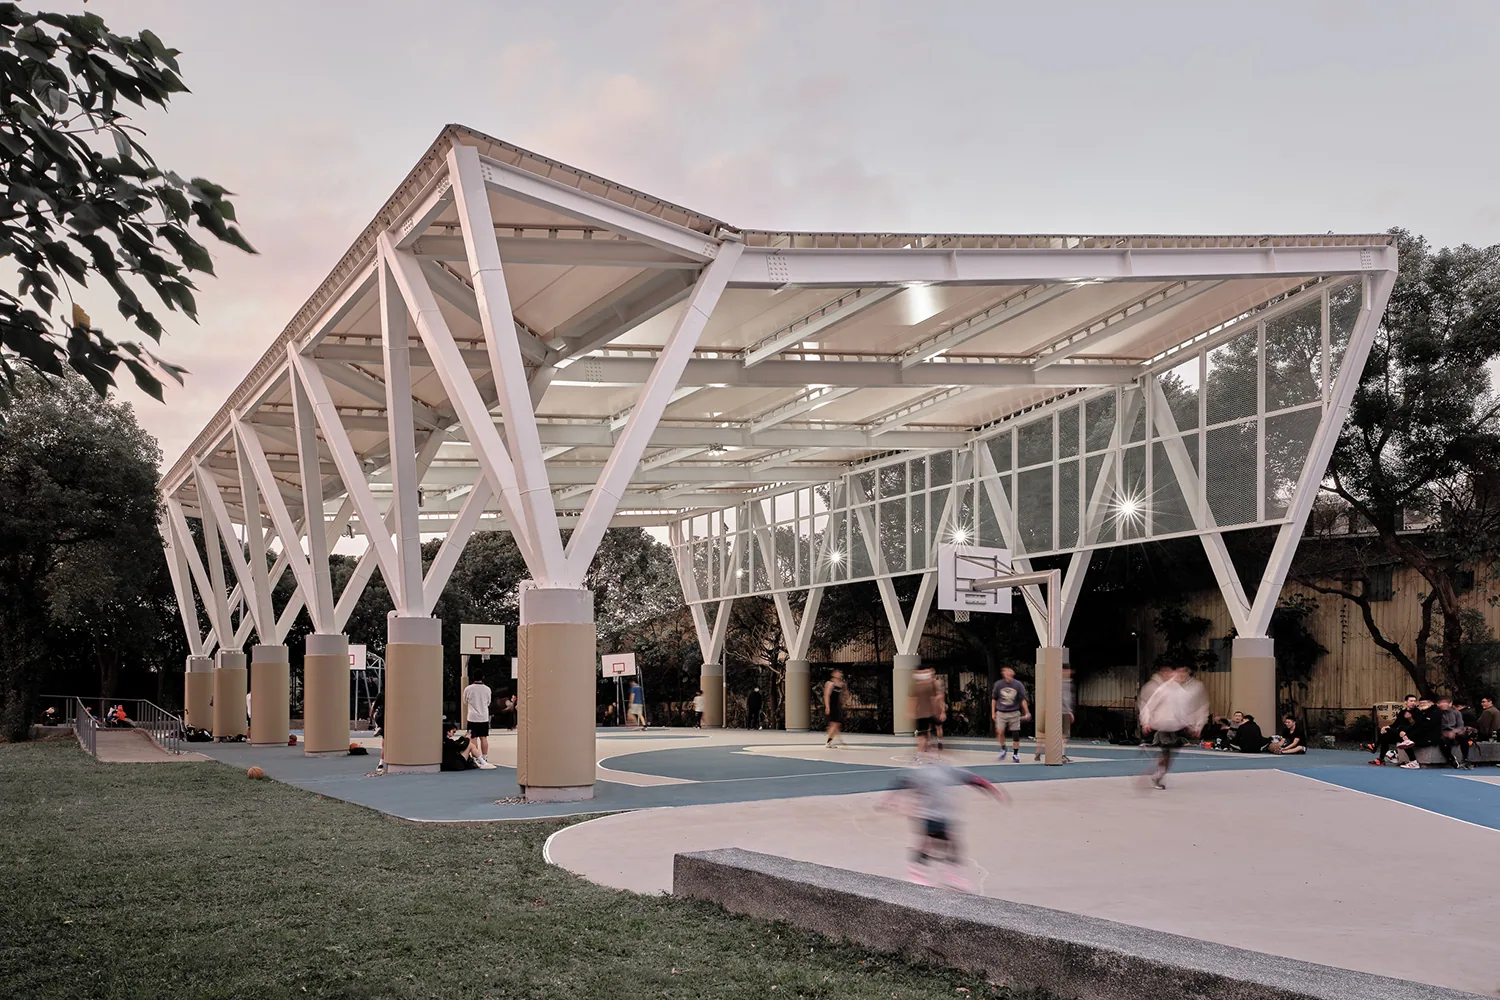
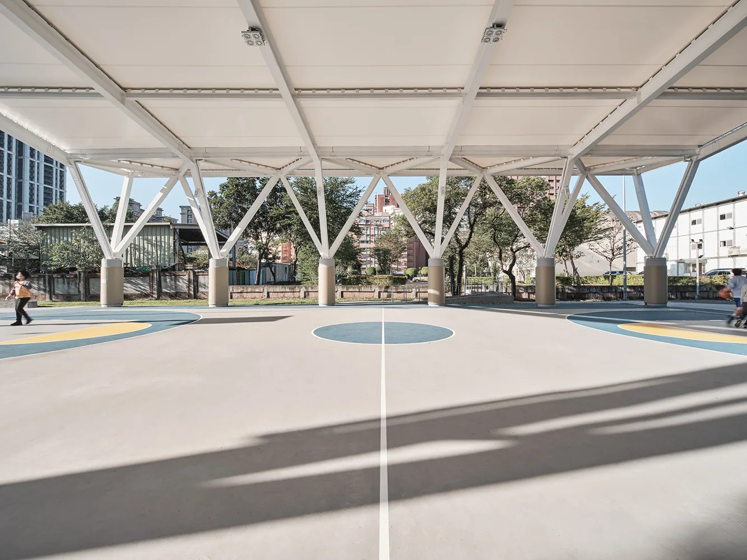
棚作為一個建築的初始樣貌,我們希望打破台灣對於鋼棚甚至是風雨球場的既定印象,以VVV結構柱列作為回應,分化單一柱型,從V型的2D語言轉換至3D語彙,作為回應機能之動態變化。
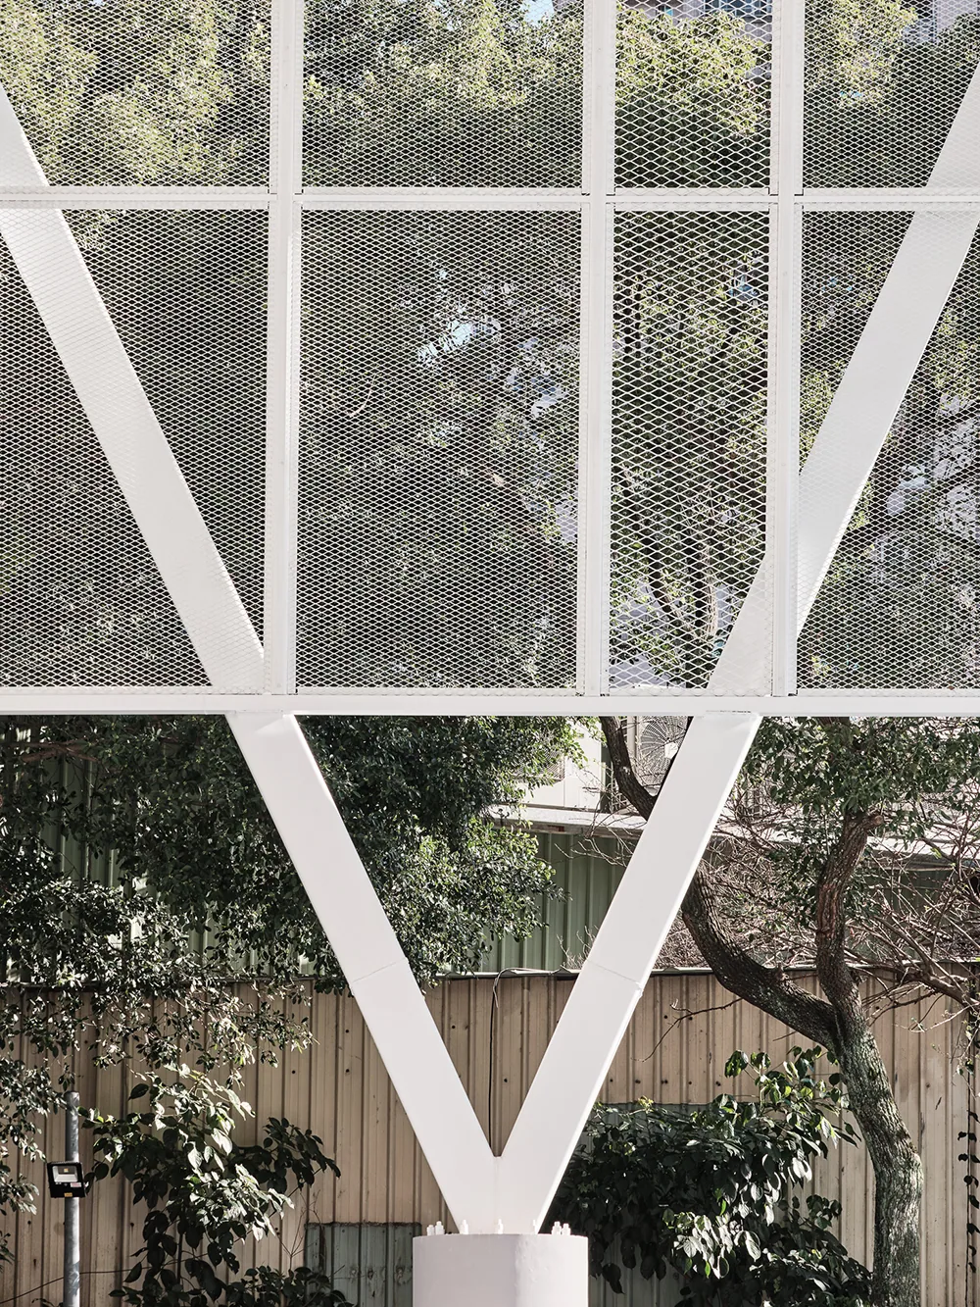
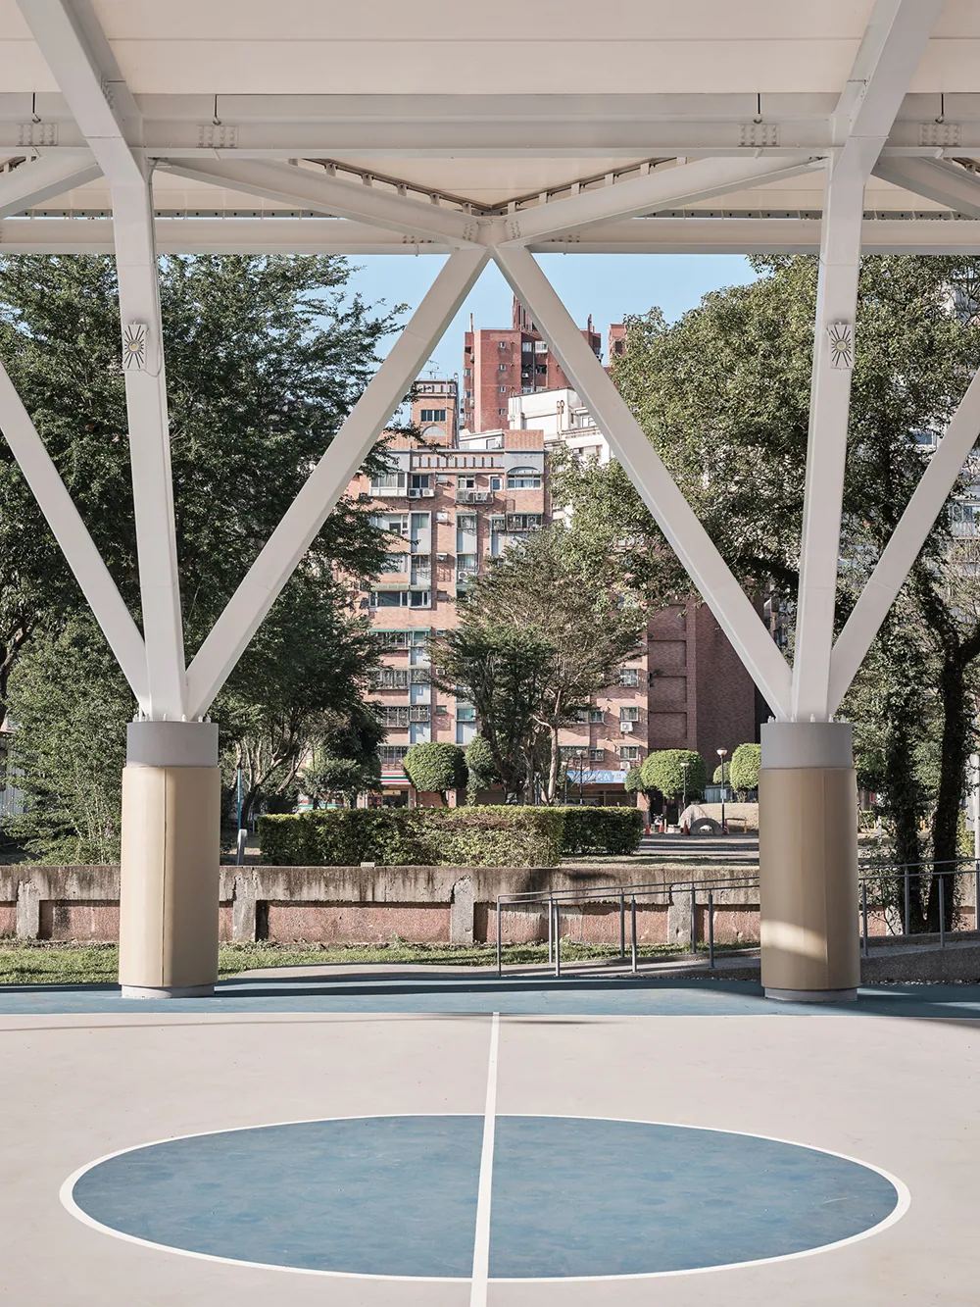
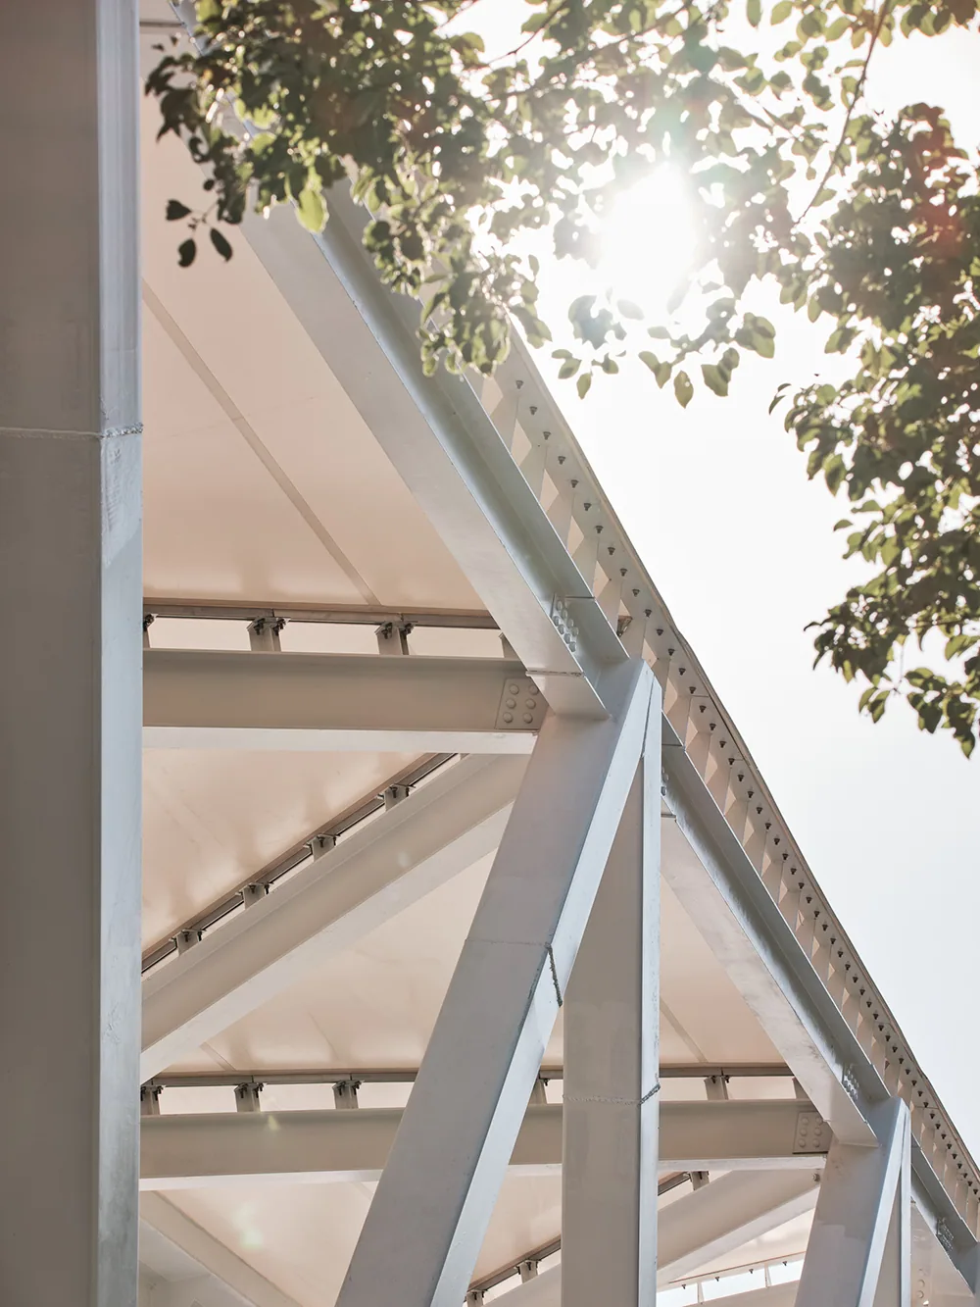
為呈現棚架輕盈姿態,設計上將單一柱型分化,呈現了V型的3D梁柱接合狀態。面對因設計產生的八向鋼構接頭,整合不必要之金屬構件,期許呈現豐富且明晰的結構系統。
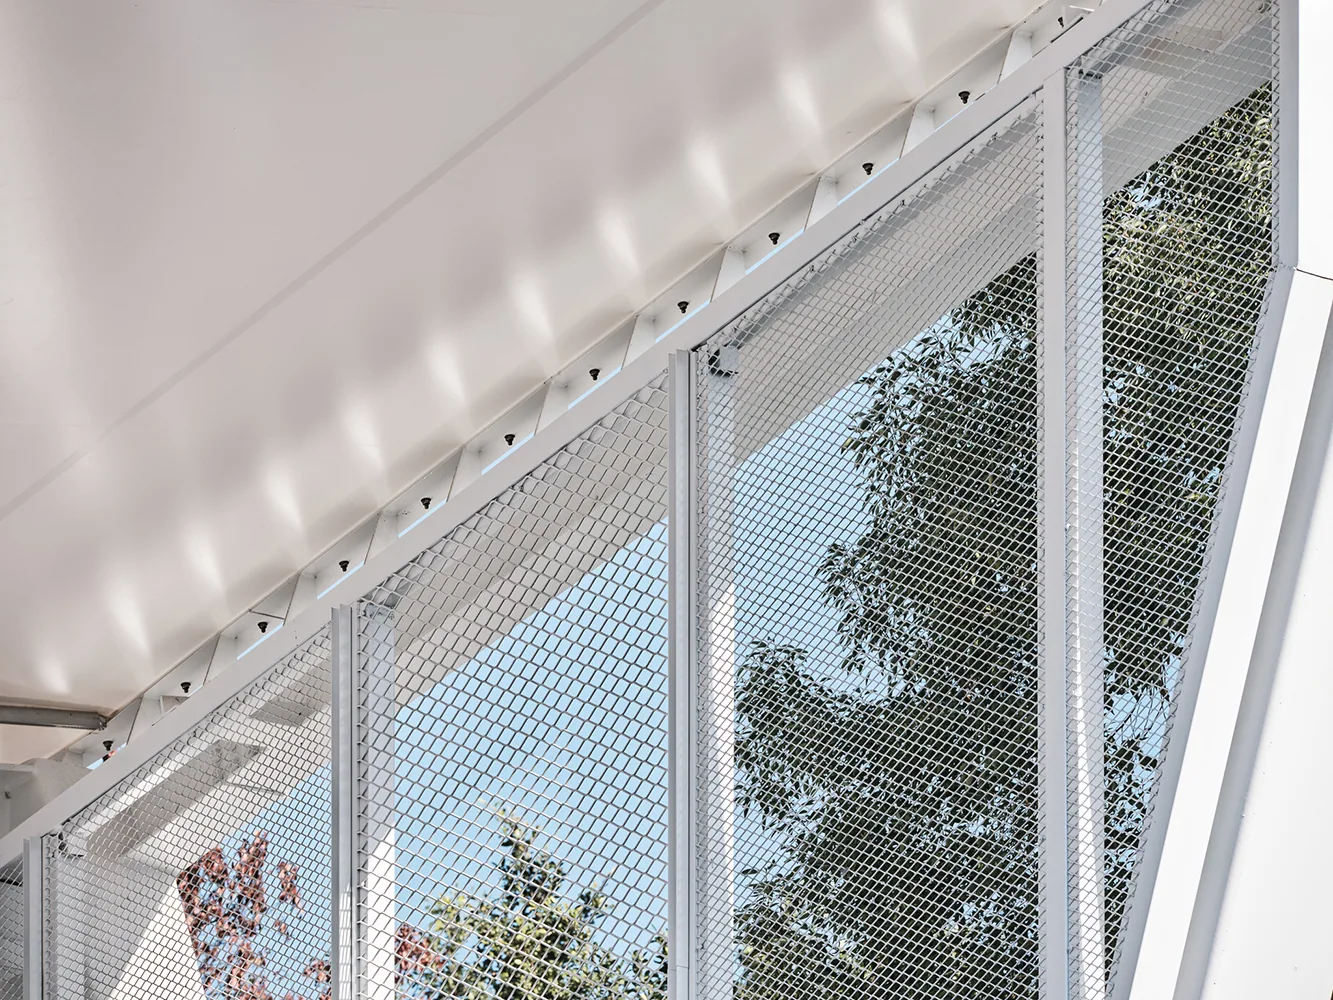
近鄰房側,疏密節奏的金屬擴張網立面皮層,除了具備弱化鐵皮鄰房視覺的功能、降低眩光干擾,亦是給予了球場向外看的一個新的綠意層次。
Starting with the concept of a "Hut" as the initial appearance of the architecture, we aimed to challenge Taiwan's established impression of covered sports fields. By focusing on the structure, we differentiated the shape of the single pillar in the design, creating a V-shaped 3D beam-column joint to highlight the lightweight posture of the hut frame. In response to the six-directional steel structure joints resulting from the design, we integrated structural metal components into the joints to present a rich and clear structural form.